

REAL WORLD PROJECT
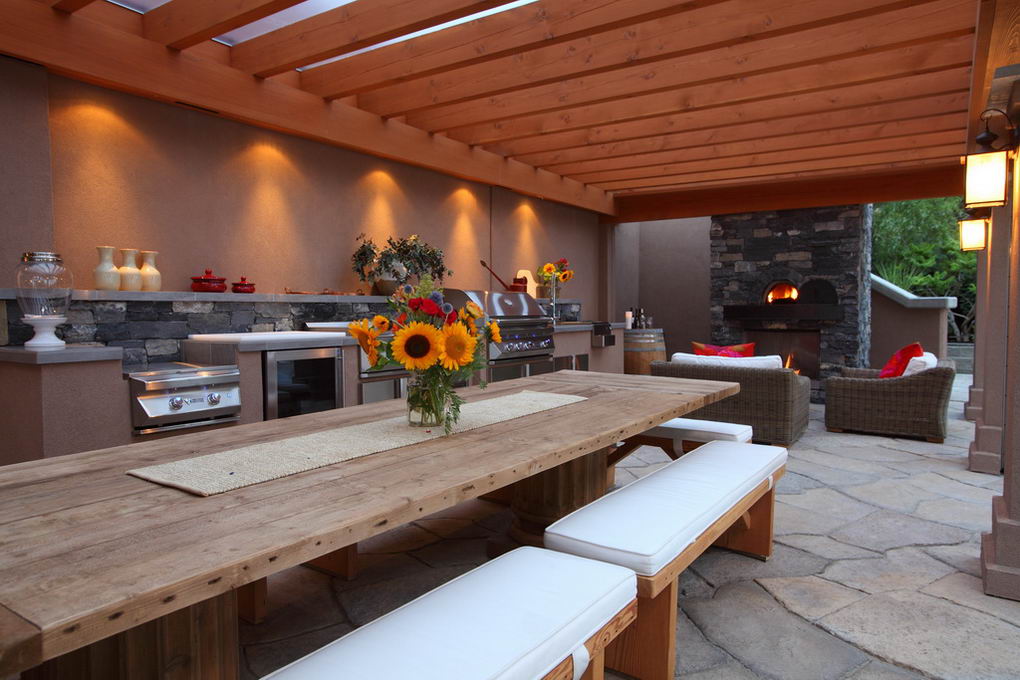
A roof can protect an outdoor kitchen from the weather and still preserve the feeling of being outside. At this lakeside residence in Vernon, British Columbia, Keith Construction accomplished both with clear, 25 mm three-wall Gallina PoliCarb® roof panels supplied by GoIndustrial.
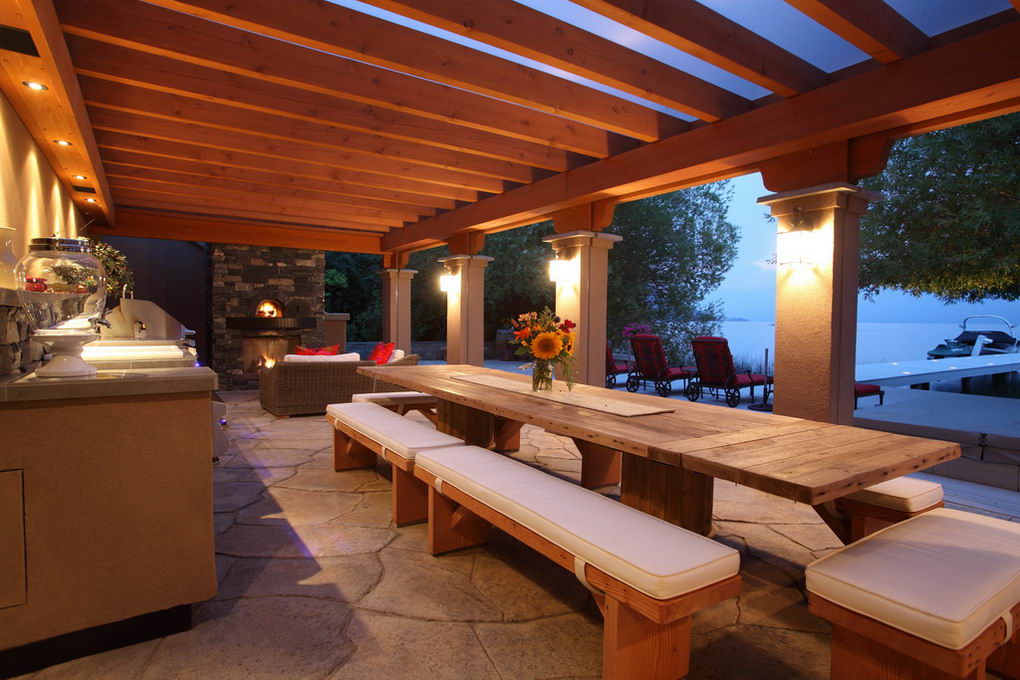
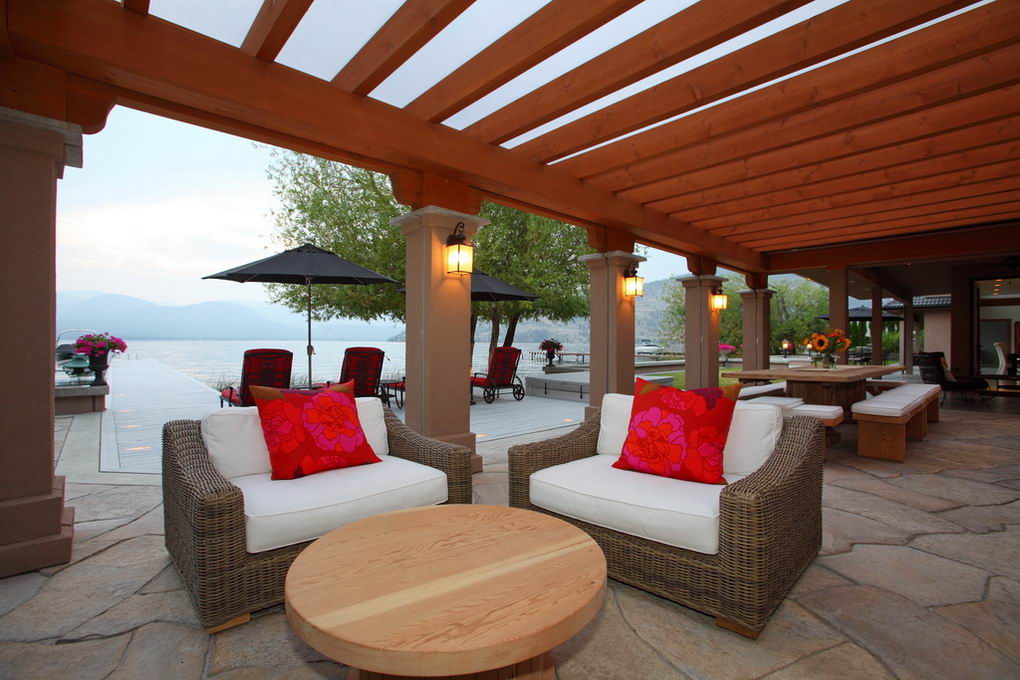
The translucent roof follows the rhythm of the timber structure, admits generous daylight and helps turn an exposed pergola into a comfortable outdoor room overlooking Okanagan Lake. It is one carefully resolved element within an ambitious, award-winning outdoor living project.
Project at a glance
| Project | Lakeside outdoor kitchen and living area |
|---|---|
| Location | Vernon, British Columbia |
| Builder | Keith Construction |
| Roof material | Clear 25 mm three-wall Gallina PoliCarb® panels |
| Roof configuration | Sloped standing-seam polycarbonate roof |
| Material supplier | GoIndustrial / Industrial Plastics & Paints |
| Project scale | 940 sq. ft. outdoor living area |
| Recognition | 2012 Silver Tommie and Georgie Awards |
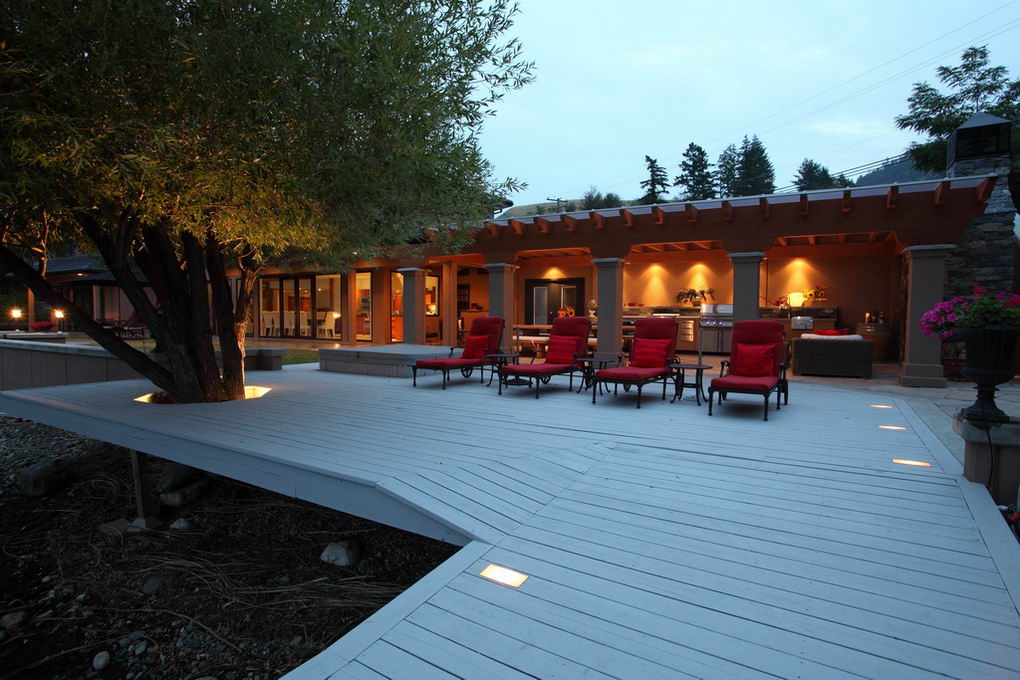
A roof that protects without closing in the space
The design challenge was larger than keeping rain off a barbecue. The roof had to work with substantial timber framing, shelter a fully equipped cooking and dining area and maintain the visual connection to the lake, sky and surrounding landscape.
An opaque roof would have changed the character of the project. Clear multiwall polycarbonate offered a different result: overhead weather protection with daylight still moving through the structure. From below, the warm timber remains dominant. From outside, the roof reads as a light, disciplined plane rather than a heavy cap.
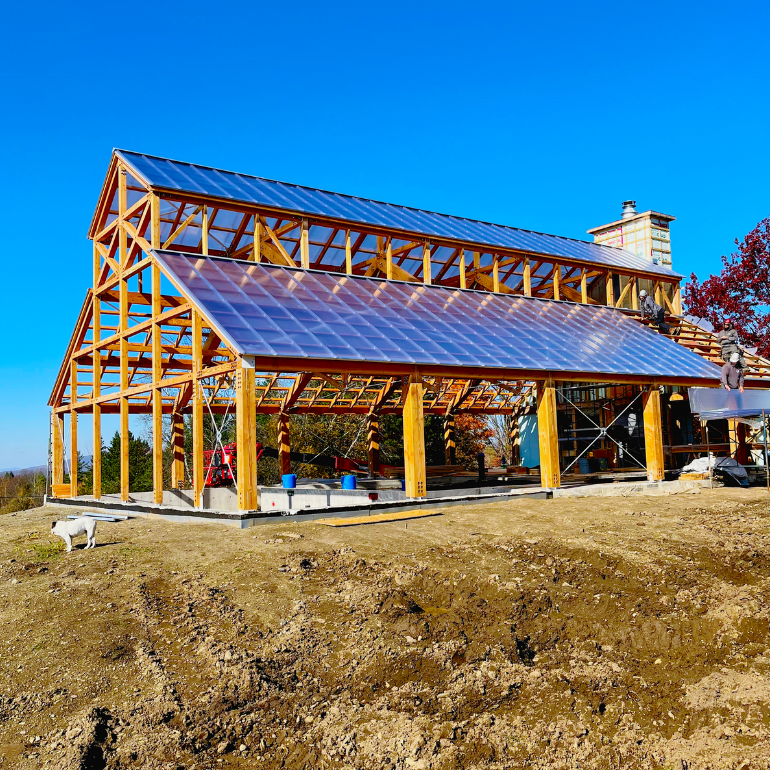
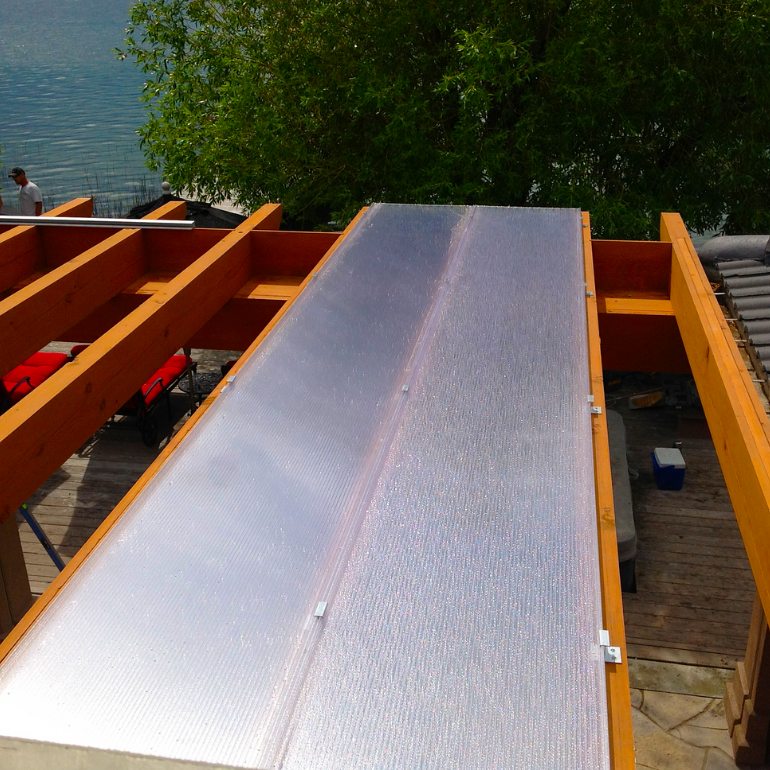
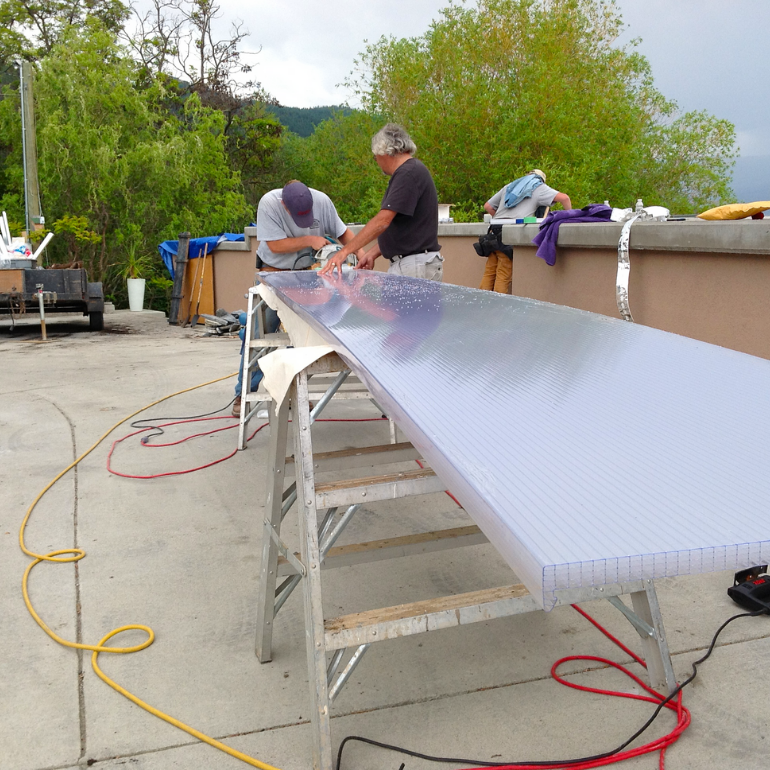
Construction photography courtesy of Keith Construction.
The material: 25 mm three-wall Gallina PoliCarb
GoIndustrial supplied clear Gallina PoliCarb panels for the roof. Unlike conventional twinwall sheet, this material is 25 mm thick and has a three-wall internal structure. The additional depth creates a more substantial roof panel suited to a professionally designed glazing assembly.
Gallina’s published data for clear 25 mm three-wall PoliCarb identifies approximately 72% visible-light transmission, an R-factor of 2.94 and a panel weight of about 0.665 lb./sq. ft. Those figures help explain the balance the material brings to a project like this: useful daylight, insulating air spaces and comparatively low glazing weight.
| Specified feature | Project value | Why it mattered |
|---|---|---|
| Thickness | 25 mm (approximately 1 in.) | A deeper, more rigid multiwall panel |
| Structure | Three wall | Internal air chambers add stiffness and insulation |
| Colour | Clear | Preserves daylight beneath the pergola |
| UV protection | Co-extruded protective surface | Designed for long-term exterior exposure |
| Joint design | Standing seams | Creates orderly, continuous joints along the roof slope |
Published performance values describe Gallina’s clear 25 mm three-wall panel configuration. Structural spans, supports and fastening requirements must be determined for the actual project conditions.
Why the standing-seam roof works here
The standing seams are both practical and architectural. They establish clean, parallel lines down the slope and give the roof a consistent visual rhythm. They also form part of the system that joins adjacent panels into a continuous roof surface.
A multiwall polycarbonate roof must be treated as a complete assembly. Panel orientation, roof slope, support spacing, perimeter details, drainage, sealed and vented panel ends, compatible gaskets and allowances for thermal movement all affect performance. Snow, wind and other design loads must be checked for the location. The project photographs show the result of integrating those decisions into the timber structure, not simply fastening commodity sheet over an existing pergola.
From outdoor kitchen to outdoor room
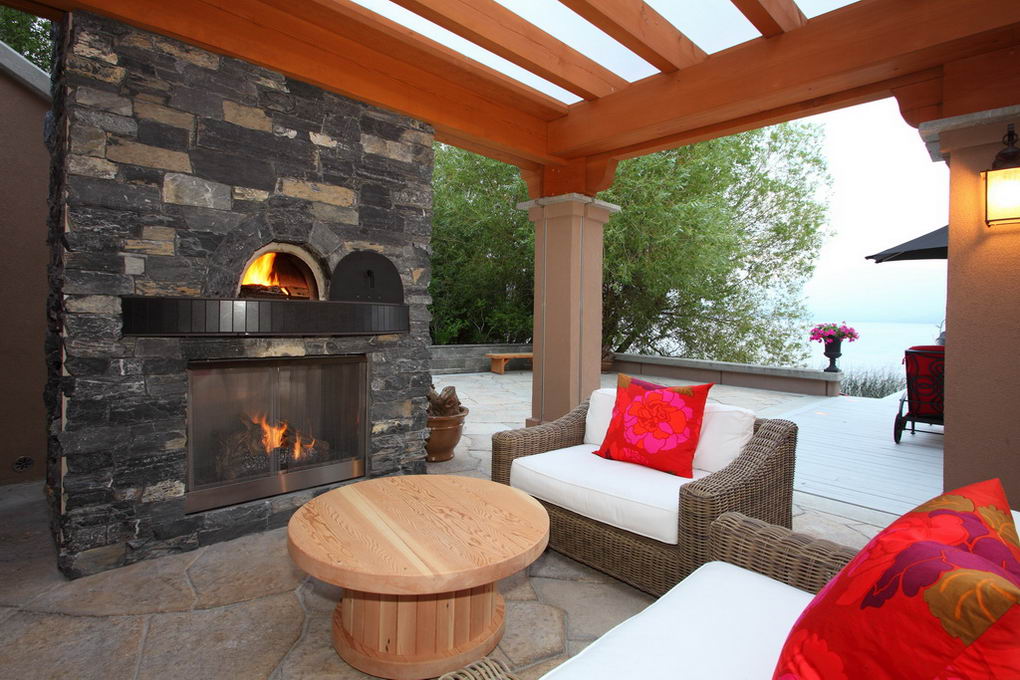
The finished 940 sq. ft. space is far more than a covered cooking station. Keith Construction built multiple seating areas around a full outdoor kitchen with a wood-burning pizza oven, wok, griddle, barbecue, wine fridge and beverage centre. Gas fireplaces, lighting, media controls and concealed motorized shutters extend the space’s comfort and utility.
Material choices connect the project to the Okanagan. Reclaimed timbers from the former Enderby school became benches, coffee tables and a dining table that seats 14. Reclaimed local wine barrels add another regional reference. Stone, stucco, stainless steel and heavy timber give the space substance; the clear polycarbonate roof lets daylight remain part of the composition.
What builders and designers can take from this project
- Start with the experience below the roof. If daylight and an open-air feeling matter, glazing colour and light transmission should be early design decisions.
- Specify a complete roof system. Sheet thickness alone does not determine performance. The joining profiles, supports, edge details, slope and fasteners must work together.
- Plan for the climate and structure. Support spacing and panel lengths should reflect local snow and wind loads, framing geometry and applicable codes.
- Allow polycarbonate to move. Polycarbonate expands and contracts with temperature. Correct clearances and system-compatible details help the roof manage that movement.
- Protect the panel cells. Correct top and bottom edge treatments help keep debris and insects out while allowing condensation to drain.
Real World Project standard
Every GoIndustrial Real World Project identifies the application, the problem being solved, the material and system used, the project partners and the practical lessons that can help with the next build. Product details are reported only when they can be confirmed.
Frequently asked questions
Can multiwall polycarbonate be used over an outdoor kitchen?
Yes. This project demonstrates how a properly designed multiwall polycarbonate roof can shelter an outdoor cooking and dining space while retaining natural light. The complete assembly must suit the framing, heat sources, roof slope, local loads and applicable building requirements.
What is the difference between twinwall and three-wall polycarbonate?
Twinwall sheet has two exterior skins connected by internal ribs. Three-wall sheet adds another internal layer, creating additional air spaces and a deeper panel. This project used 25 mm three-wall PoliCarb rather than the thinner twinwall commonly associated with small greenhouse projects.
Why use clear polycarbonate for a pergola roof?
Clear multiwall polycarbonate admits daylight while providing overhead weather protection. In this project, that helped preserve views of the timber structure and the bright, open character of the outdoor room.
What creates the raised lines between the roof panels?
They are the standing seams at the panel joints. The seams run with the roof slope, organize the glazing visually and form part of the system used to join the panels.
Project partners
Design and construction: Keith Construction
Polycarbonate manufacturer: Gallina USA
Gallina distributor and material supplier: GoIndustrial / Industrial Plastics & Paints
Photography: Courtesy of Keith Construction
Planning a polycarbonate roof?
Tell GoIndustrial about the application, location, approximate dimensions, framing and the amount of daylight you want. Our team can help identify suitable multiwall sheet and compatible glazing components for your builder or designer to evaluate.